Where Can I Find Window Installation Guides
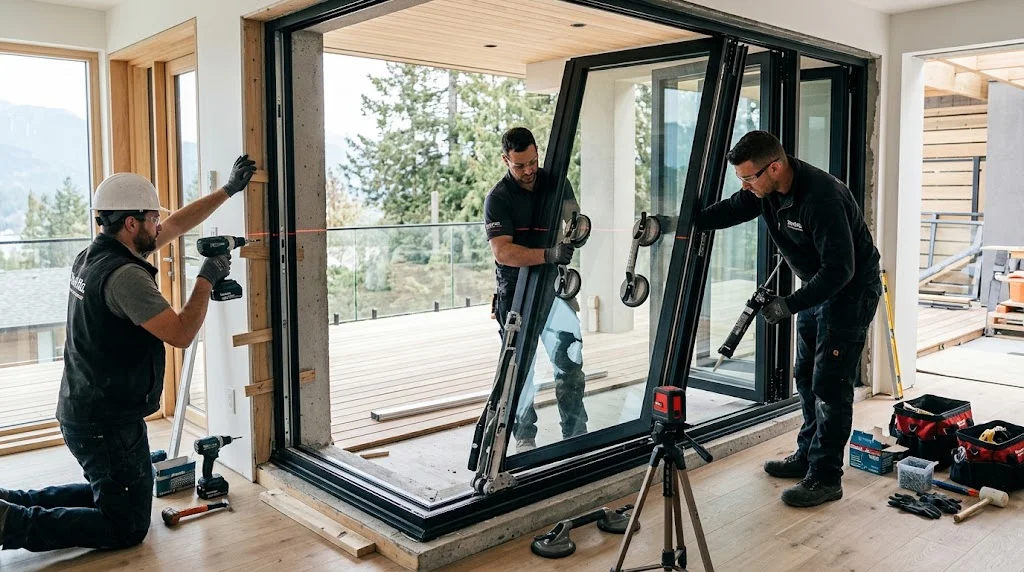

You can find window installation guides in four places: the manufacturer's own document library, the Florida Product Approval or Miami-Dade Notice of Acceptance record for the product, the consensus installation standards published by the industry, and the submittal package your contractor already holds for your job. Manufacturer libraries carry step-by-step instructions split by new construction and replacement, usually as free downloadable documents. Approval records carry the same instructions plus engineered detail drawings, and in Florida those documents are enforceable rather than advisory. Below we cover what each source contains, how to identify which guide matches the window you already own, how instructions differ between wood framing and concrete block, and why the inspector reads the same document your installer does.
Key Takeaways
- Manufacturers publish installation instructions free on their own sites, usually under a professionals or resources section, split by new construction and replacement.
- In Florida the installation instructions are part of the product approval record, which makes them enforceable at inspection rather than optional guidance.
- Products installed in the High Velocity Hurricane Zone need a Miami-Dade Notice of Acceptance, and that record carries its own engineered detail drawings.
- To find the guide for a window you already own, start with the etched stamp in the glass corner, the label on the frame, and the approval number on your permit paperwork.
- Almost every published guide assumes wood framing with a nail fin, so concrete block openings follow a different instruction set using a buck and masonry anchors.
- The FGIA, formerly AAMA, publishes consensus installation standards and runs the InstallationMasters certification program that many quality installers carry.
- Your contractor's submittal package already contains the approval number, the instructions, and the detail drawings for your exact job, and you can ask for a copy.
Where Can I Find Window Installation Instructions for My Windows?
You can find window installation instructions for your windows in the manufacturer's document library, the product approval record for that window, the published industry installation standards, and the submittal package held by whoever is doing the work. Each source answers a different question, and the four together cover everything a homeowner or an installer needs.
Manufacturer libraries are the starting point. Nearly every window manufacturer publishes installation instructions as free downloads, filed under a professionals, resources, or technical library section rather than on the consumer-facing product pages, and documents are organized by product line and by installation type. Product line is the detail that trips people up, since the instructions for one series rarely apply to another from the same company.
Approval records come next, and in this state they carry more weight. A Florida Product Approval or a Miami-Dade Notice of Acceptance is a public record that holds the test reports, engineered detail drawings, and the approved installation method for a specific product. Approved methods in that record are what a building official verifies on site.
The four sources break down like this:
What Is Included in a Window Installation Guide?
A window installation guide includes rough opening dimensions and tolerances, shim placement, fastener type, spacing and embedment depth, sealant specification, flashing sequence, and the finish details at the interior and exterior. It is a specification document, not a tutorial, and every number in it comes from how the product was tested.
Specifications in these documents follow a consistent pattern:
- Rough opening size, usually expressed as the unit dimension plus a defined clearance on each side.
- Tolerance for level, plumb, and square, often stated in fractions of an inch across the opening.
- Shim locations at the sill, jambs, and under meeting points, with the spots the manufacturer prohibits.
- Fastener type, length, spacing along each side, and minimum embedment into the structural member.
- No-fasten zones where a screw or nail would breach the water path.
- Sealant type, bead size, and where the bead goes relative to the flange or frame.
- Flashing sequence, naming which layer laps over which and in what order.
- Finish details for the interior casing and the exterior trim or stucco return.
Those numbers exist because the product was tested with them. A unit certified to a design pressure was tested using a specific fastener at a specific spacing into a specific substrate, so changing any of the three changes the rating the label claims. Changed ratings are also where most inspection failures and leaks begin, which is why the great majority of installation mistakes trace back to a step the guide already covered.
How Do I Find the Installation Guide for a Window I Already Own?
You find the installation guide for a window you already own by identifying the manufacturer and product line from the window itself, then pulling that line's instructions from the manufacturer's document library or the approval record cited on your permit paperwork. Identification comes first, because a generic guide will not match your unit.
Permit records shortcut the whole process when they exist. A permitted window replacement lists the approved product and its approval number on the permit application and the inspection record, and that number leads straight to the approval document with its drawings attached. Attached drawings are often more useful than the manufacturer's consumer-facing instructions, since they show the anchor pattern for your substrate.
When no paperwork survives, the window itself carries the information. Comparing what you find against published product documentation also tells you what performance class you actually have, which is a different question from which impact window brands were available when the home was built.
How Do You Identify a Window's Manufacturer and Model?
You identify a window's manufacturer and model by reading the etched stamp in a lower corner of the glass, the label on the frame or jamb, and the sticker inside the sash channel on operable units. One of those three survives on nearly every window.
The glass etching carries the glazing fabricator, the thickness, and often a date code. The frame label carries the manufacturer, the product series, the performance class, the design pressure rating, and on Florida products the approval or NOA number. Approval numbers are the most useful item on the whole label, since they identify the exact tested assembly rather than just the brand.
What Is a Florida Product Approval?
A Florida Product Approval is a public record showing that a building product has been tested and approved for use under the Florida Building Code, containing the test reports, the engineered detail drawings, and the approved installation instructions for that product. Florida Statute 553.842 establishes the statewide approval system that these records come from.
The installation instructions inside an approval are not advisory. A product is approved as an assembly, meaning the unit together with the anchors, spacing, and substrate it was tested with, so installing it another way puts it outside the approval it was granted. Granted approvals are what the building official checks the installed work against, which makes the instruction document the standard the inspection is measured by.
That is also why the approval number matters more than the brand name on any quote. Two visually identical units can carry different approvals, different design pressures, and different anchor schedules, and only the record says which is which. We list approval numbers on our estimates for impact windows and doors so the approved assembly is identified before anything is ordered.
What Is a Miami-Dade NOA?
A Miami-Dade NOA, or Notice of Acceptance, is a product approval issued for the High Velocity Hurricane Zone that covers Miami-Dade and Broward counties, documenting testing to stricter impact and pressure standards and carrying its own engineered anchor drawings. Products installed in those two counties need one.
The drawings are the part installers use daily. An NOA typically includes elevation drawings, anchor spacing tables by substrate, and edge distance requirements for concrete and block, which is detail that a general installation manual never contains. Substrate-specific detail is exactly what a South Florida opening requires, since the same window anchors differently into block than into wood framing.
Do Installation Instructions Have to Be Followed by Law in Florida?
Yes, installation instructions have to be followed in Florida, because the approved installation method is part of the product approval the Florida Building Code requires, and the building inspector verifies the installed work against it. Deviating from the method voids the basis of the approval.
Consequences land in three places. The inspection fails until the work is corrected, the manufacturer's warranty is compromised because warranty coverage assumes the documented method, and the opening performs below the rating the label claims during a storm. Storm performance is the one nobody can verify in advance, which is the real reason the documents are enforced at all.
What Is the Difference Between New Construction and Replacement Installation?
The difference between new construction and replacement installation is that new construction installs a window with an integral nail fin into an open, unfinished rough opening, while replacement installs either an insert into the existing frame or a full-frame unit into an opening stripped back to the structure. Manufacturers split their entire document libraries along this line, and the guides are not interchangeable.
Each method ties into the wall differently. New construction integrates the nail fin with the weather-resistive barrier before any siding or stucco goes on, so the drainage plane is continuous from the start. Replacement work has to integrate with finishes that already exist, which is why replacement guides spend most of their pages on sealing and flashing rather than on fastening.
What Is a Nail Fin on a Window?
A nail fin is a flat flange running around the outside of a window frame that is fastened to the sheathing or framing and lapped into the wall's weather barrier. Some manufacturers call it a J-fin or an integral flange depending on the profile.
The fin does two jobs at once. It transfers wind load from the window into the structure, and it gives the weather barrier something to lap over so water running down the wall passes outside the opening. Lapping in the correct order is the entire mechanism, and a fin taped in the wrong sequence turns a working drainage plane into a funnel.
How Are Windows Installed in Concrete Block Walls?
Windows are installed in concrete block walls by anchoring the frame directly to the block with masonry anchors, or by fastening to a pressure-treated buck set into the opening, following the anchor spacing and edge distance in the product approval drawings. Block construction dominates South Florida housing, and almost no published manufacturer guide is written for it.
Anchor placement carries the load here rather than a fin. Approval drawings specify anchor type, diameter, embedment depth into the block or concrete, spacing along each jamb, and minimum distance from the edge of the opening, because an anchor set too close to an edge can break out the block under pressure. Pressure testing assumes those distances were respected.
Stucco work follows the anchoring. The stucco has to be cut back to reach the structure, then patched and finished after the unit is set and sealed, which adds trade time that wood-frame guides never mention. Trade time is one reason a block installation runs longer than the manufacturer's stated figures, as our breakdown of the installation schedule lays out.
How Do I Install Windows Step-by-Step?
You install a window step-by-step by verifying the opening, preparing the substrate, setting and shimming the unit level and plumb, fastening to the specified pattern, sealing and flashing the perimeter, insulating the gap, and finishing both sides, with the exact numbers at each step taken from the guide for that product. The sequence below is the shape of the work, not a substitute for the document.
- Verify the opening. Measure width, height, and diagonals, and confirm the opening falls inside the tolerance the guide states for level, plumb, and square.
- Prepare the substrate. Remove the old unit where applicable, inspect the framing or block for damage, and repair anything unsound before the new unit goes in.
- Prepare the water management layer. Install sill pan flashing and tie the weather barrier or underlayment into the opening in the order the guide specifies.
- Set and shim. Place the unit, shim at the locations the guide allows, and confirm level, plumb, and square before any fastener goes in.
- Fasten to the pattern. Use the specified fastener, spacing, and embedment, staying out of every no-fasten zone.
- Seal and flash. Apply the specified sealant and lap the flashing in sequence so every layer sheds onto the one below it.
- Insulate the perimeter. Fill the gap with the specified low-expansion foam or backer, without bowing the frame.
- Finish and inspect. Restore interior casing and exterior trim or stucco, then have the work inspected where a permit applies.
Steps three through six carry most of the risk. Water management and fastening are where a window either performs to its rating for decades or fails in the first driving rain, and they are the steps that look simplest from the outside. Looking simple is precisely the trap, which is why our walkthrough of what a real install looks like step by step spends most of its length on those stages.
Which Is Better for Installing Windows, Nails or Screws?
Screws are better than nails for most window installations, and the only correct answer is whichever fastener the product's installation guide or approval drawing specifies. Fastener type is a tested variable, not a preference.
Screws hold better in withdrawal, which matters under the negative pressure a storm puts on a window as wind lifts across the opening. Nails install faster and are common on nail-fin new construction in milder climates. Climate and substrate decide it in practice, and impact-rated assemblies in Florida are typically anchored with specified screws into block, concrete, or a buck rather than nailed.
How Do New Windows Get Installed?
New windows get installed by a crew that measures and orders to the opening, removes the old unit, prepares and waterproofs the opening, sets and anchors the new unit, seals and flashes the perimeter, finishes both sides, and then passes a municipal inspection where one is required. A whole-home project repeats that cycle opening by opening.
Order of operations across the house matters as much as the sequence at each opening. Crews generally work one elevation at a time so the house is never open on multiple sides at once, and each unit is sealed and weathered in before the next one is removed.
Can I Install Windows Myself?
You can install windows yourself on unpermitted, non-rated work in jurisdictions that allow it, but not on permitted impact window replacement in Florida, where the work requires a licensed contractor, an approved product, and a passed inspection. Access to the guide does not confer authority to do the work.
Three things stop a homeowner install here. The permit requires a licensed contractor on impact-rated work, the inspection verifies product labeling and anchor patterns against the approval, and the manufacturer's warranty generally assumes installation to the documented method. Documented method is also what an insurer relies on when wind mitigation credits are claimed on the opening protection line, which is why a permitted impact window installation ends with paperwork rather than with the last unit set.
The money rarely works out either, once a failed inspection, a reorder, or a leak enters the picture. We lay out where the costs land in our review of DIY installation on impact-rated openings, and the same guides that make the work look approachable are the ones that make the margin for error so narrow.
Can You Ask Your Contractor for the Installation Documents?
Yes, you can ask your contractor for the installation documents, and a reputable contractor hands them over without hesitation, because the submittal package already exists for the permit. Asking costs nothing and tells you a great deal about who you hired.
A complete package contains the product approval or NOA number for each unit, the manufacturer's installation instructions for that product line, the anchor detail drawings for your substrate, the design pressure ratings, and the permit application showing what was submitted to the building department. Building department submissions are public records in most jurisdictions, so the information exists whether or not the contractor volunteers it.
Keep the package after the job. It documents what was installed, supports any future warranty question, feeds the wind mitigation inspection, and travels with the home at resale. Resale buyers and their inspectors ask for exactly this, which is why we pair the documents with a written workmanship warranty when we close out a project.
Which Document Governs If the Manufacturer Guide and the Code Differ?
If the manufacturer guide and the code differ, the stricter requirement governs, and in Florida the approved method in the product approval is what the inspector enforces. Code sets the floor, and the approval reflects how that specific product was tested against it.
Conflicts are usually apparent rather than real. A manufacturer writes one national instruction set covering many wind zones, and the approval narrows it to what applies in yours, so the approval drawing almost always carries the tighter anchor spacing or the greater embedment. Tighter requirements win whenever the two documents disagree.
Are There Industry Standards for Window Installation?
Yes, there are industry standards for window installation. The FGIA, formerly AAMA, publishes consensus installation standards covering flashing, sealing, and integration of the window with the wall's water management system, and runs the InstallationMasters training and certification program for installers. Standards sit alongside manufacturer instructions rather than replacing them.
Standards cover what manufacturer guides assume. A product manual explains how to attach that unit, while the consensus standard explains how the opening itself should be prepared, drained, and integrated with the wall so the unit has a working assembly around it. Working assemblies are what keep an opening dry when the sealant eventually ages.
Certification is a useful signal when you are hiring. An installer who carries recognized certification has been trained against those standards and tested on them, which is one of the concrete things to look for when choosing an installer rather than comparing bottom-line numbers.
What's the Average Labor Price to Install a Window?
The average labor price to install a window is $100 to $300 per window for a standard insert replacement, $300 to $600 or more per window for full-frame work, and roughly $50 to $65 per hour where labor is billed hourly. Installed pricing including the unit runs higher, with Homewyse putting the national basic install cost at $669 to $1,023 per window as of September 2026.
Survey figures land inside that spread. This Old House's 2026 survey of 1,000 homeowners reported an average of $517 per installed window and $7,183 per project, and 27 percent of those homeowners paid more than their original quote. Quotes drift upward mostly where scope items like permits, disposal, and finish repair were never itemized, which is a document problem as much as a pricing one. Our full breakdown of window installation costs runs the same figures across every window type.
How to Find the Best Deals on Window Installation
You find the best deals on window installation by comparing quotes on identical scopes rather than on totals, bundling every opening into one project, asking directly about volume pricing, scheduling in the off-peak months, and claiming the incentives you qualify for. Scope comparison saves more than negotiation does.
Bundling produces the largest single reduction. Mobilization, permitting, and project management are fixed costs spread across however many openings are in the job, so replacing ten at once costs less per window than replacing two at a time five times over. Timing adds to it, since demand in this market spikes ahead of hurricane season and eases in the cooler months.
Incentives stack on top of that. Energy efficiency credits and state mitigation grant programs reduce the net number without changing the scope, and the available rebates and incentives change often enough to be worth checking before you sign.
Insurance credits belong in the same calculation. A whole-home window and door replacement reaches the full opening protection credit on the wind mitigation form, which keeps paying every year after the work is done.
Frequently Asked Questions
Are Manufacturer Installation Guides Free?
Yes, manufacturer installation guides are free. Window manufacturers publish them as downloadable documents on their own sites, typically under a professionals, resources, or technical library heading, and no account or purchase is required. Many publish them in several languages, since installation crews on job sites are often multilingual. Product approval records are free and public as well.
Does Installing a Window Wrong Void the Warranty?
Yes, installing a window outside the documented method generally voids or limits the manufacturer's warranty, because warranty coverage assumes the product was installed as tested. Common voiding errors include fasteners in prohibited zones, incorrect anchor spacing, missing sill pan flashing, and substituting sealant for mechanical flashing. Keep the installation documents and the permit record so coverage can be demonstrated later.
Do You Need a Permit to Install a Window in Florida?
Yes, you need a building permit to replace a window in Florida. The permit confirms that the product carries a valid approval for the wind zone, that the installation follows the approved method, and that the work passes inspection. The contractor normally pulls the permit and schedules the inspection. Unpermitted window work creates problems with insurance, with wind mitigation credits, and at resale.
What Tools Are Needed to Install a Window?
The tools needed to install a window include a tape measure, a long level, shims, a pry bar, a reciprocating saw or oscillating tool for removal, a drill and the specified driver bits, a caulking gun, and the anchor-specific bits for masonry work. Impact-rated units in block openings also require rotary hammer drilling and often two installers per unit because of the laminated glass weight.
How Long Does It Take to Install a Window?
Installing a window takes 30 to 60 minutes for a standard insert replacement and 1 to 2 hours for a full-frame impact installation including removal, opening preparation, anchoring, flashing, and sealing. A whole-home project of 10 to 15 openings typically runs 1 to 3 days. Block openings needing stucco cut-back and patching extend the schedule, since patch work follows a cure time.
The Bottom Line
Window installation guides are easier to find than most people expect. Manufacturers publish them free under their professionals or resources sections, split by new construction and replacement. The Florida Product Approval and Miami-Dade NOA records carry the same instructions plus engineered anchor drawings for your substrate. Industry consensus standards cover how the opening itself should be prepared, and your contractor's submittal package has all of it assembled for your specific job already.
What makes the documents matter here is that they are enforceable. The approved installation method is part of the approval the code requires, the inspector checks the installed work against it, and the warranty and the storm rating both assume it was followed. Deviating from the document is the common thread behind failed inspections, voided warranties, and leaks that appear the first time the wind blows hard from the wrong direction.
We have been installing impact windows and doors across South Florida since 2006 with licensed, in-house crews, and we are glad to show you the approval numbers and anchor drawings for your openings before anything is ordered. ASP SuperHome hands over the full document package at closeout as a matter of course.
Reach out whenever you want to talk through your openings through our contact us page.
Meet With a Project Manager
Your first conversation is with a Project Manager who takes the time to understand your goals, walk you through your options, and stays connected throughout your project — from the initial consultation through the final walkthrough.


Insights & Resources
Stay informed with expert tips on roofing materials, hurricane codes, repairs, and South Florida construction standards.