


What Commercial Roofing is and Why It Matters for Your Roof
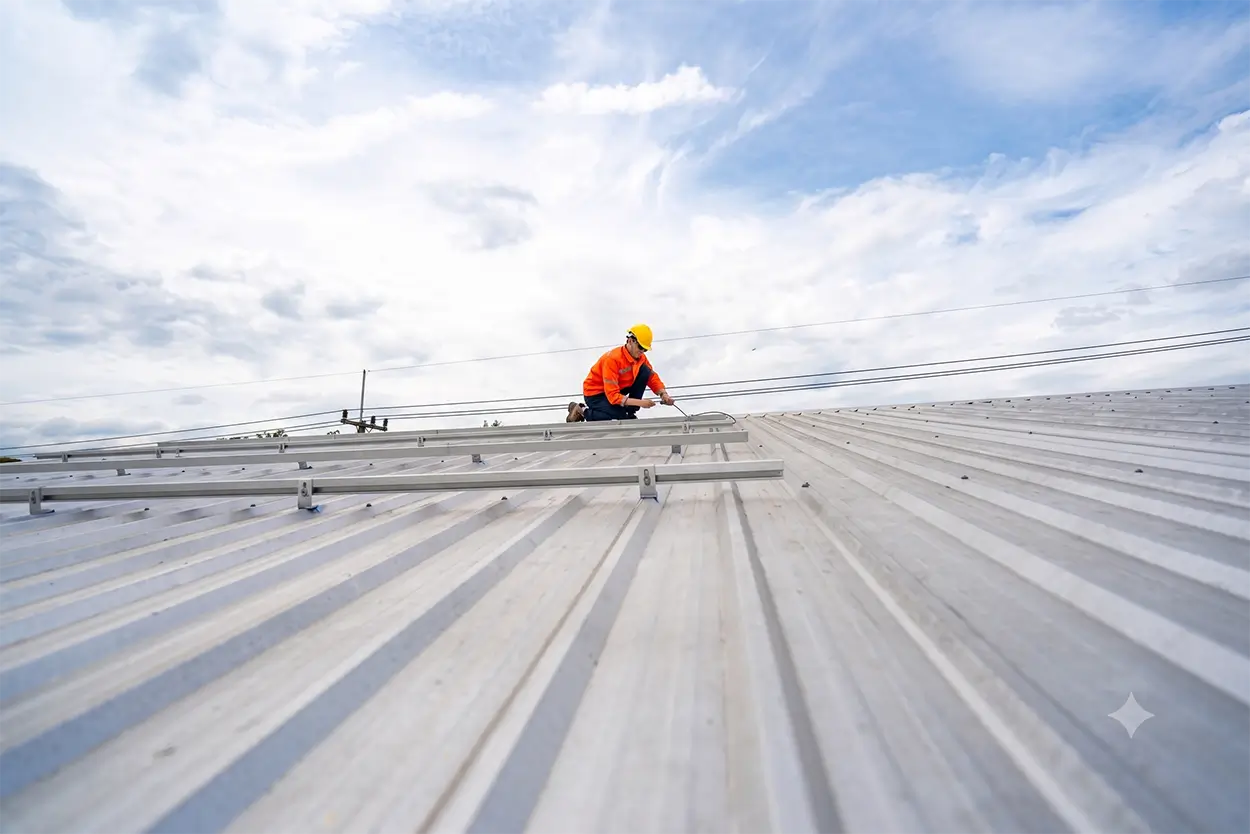

Commercial roofing is the design, installation, repair, and maintenance of large roof systems on business buildings such as warehouses, offices, retail centers, and industrial facilities. A commercial roof is a layered assembly rather than a single covering, and most commercial roofs sit flat or at a low slope rather than a steep pitch. Slope changes everything downstream of it: the materials that can be specified, the way water leaves the roof, the wind loads the assembly must resist, and the crew qualified to install it. Below we explain what a commercial roof is made of, which systems dominate the market, how many years each one lasts, what Florida's building code demands, and how to evaluate a contractor who can meet those demands.
Key Takeaways
- Commercial roofing covers large-scale roof systems on business buildings, and flat or low-slope roofs cover more than 60% of US commercial and industrial buildings.
- Single-ply membranes held 47.12% of global commercial roofing installations in 2025, and TPO leads the single-ply category at roughly 40% of the US commercial low-slope market.
- A commercial roof lasts 20 to 30 years with the right materials and upkeep, while metal systems reach 30 to 40 years or more.
- Maintenance decides the outcome. NRCA data puts a maintained commercial roof at about 21 years of service and a neglected one at about 13.
- Ponding water, defined as water standing 48 hours after rainfall, is the leading driver of early membrane failure on low-slope roofs.
- Miami-Dade and Broward sit inside Florida's High-Velocity Hurricane Zone, where every roof component needs a Miami-Dade Notice of Acceptance and the design wind speed reaches 175 mph.
- A reflective commercial roof cuts cooling energy use by 10% to 30% and lowers peak cooling demand by 11% to 27%.
What Is Commercial Roofing?
Commercial roofing is the design, installation, repair, and maintenance of large-scale roof systems built for business buildings rather than houses. Business buildings include warehouses, distribution centers, retail plazas, office parks, medical facilities, schools, hotels, and light industrial plants. Those building types share a structural profile that houses do not: wide unbroken spans, heavy rooftop mechanical equipment, and roof areas measured in tens of thousands of square feet instead of a few thousand.
Roof area at that scale forces a different engineering approach. Engineers specify a commercial roof as a multi-layer assembly, where each layer performs one job and the layers work as a unit. The assembly carries the weather load, the thermal load, the equipment load, and the wind uplift load at the same time. A residential shingle roof handles far less on every one of those fronts.
Flat and low-slope construction dominates the category. Flat and low-slope roofs cover more than 60% of US commercial and industrial buildings, according to Mordor Intelligence, and low-slope roofs accounted for 42.56% of the commercial roofing market in 2025 according to Maximize Market Research. Low slope means water leaves the surface slowly and deliberately through a designed drainage path, which is why the water-management design matters more on a commercial building than the covering material does.
Most commercial roofing work is replacement work rather than new construction. Replacement and reroofing projects account for over 70% of commercial roofing demand in mature markets including the United States, per Maximize Market Research. Buildings put up during the 1990s and early 2000s are cycling through their first or second membrane replacement now, and we install commercial roofing systems for property owners hitting exactly that point in the asset lifecycle.
What's the Difference Between Commercial and Residential Roofing?
The difference between commercial and residential roofing comes down to slope, scale, materials, structural load, and code. Residential roofs are steep-slope assemblies covered in shingles, tile, or metal panels, sized for a few thousand square feet and carrying nothing heavier than the covering itself. Commercial roofs are low-slope assemblies covered in membrane, bitumen, or metal, sized for tens of thousands of square feet, and carrying HVAC units, exhaust fans, condensers, and sometimes solar arrays.
Rooftop equipment changes the detailing work more than any other factor. Every mechanical unit sits on a curb, and every curb is a penetration through the waterproofing layer that has to be flashed, sealed, and maintained. A typical warehouse roof carries dozens of penetrations. A typical house roof carries a handful of vents and a chimney.
Crew qualification follows from that complexity. Membrane welding, tapered insulation layout, edge metal fabrication, and wind uplift detailing are skills that steep-slope crews do not practice, which is why we keep separate certified teams across our roofing services rather than moving one crew between building types.
Is Commercial Roofing More Expensive Than Residential Roofing?
Commercial roofing is more expensive than residential roofing on a total-project basis, driven by roof area, equipment detailing, and code testing requirements. A commercial project covers several times the square footage of a house, adds engineered wind uplift calculations, and requires product approvals that residential shingles do not always carry. Per square foot the gap narrows, because membrane systems install faster across open field areas than shingles install across a cut-up residential roof plane.
Why Do Most Commercial Buildings Have Flat or Low-Slope Roofs?
Most commercial buildings have flat or low-slope roofs because a shallow profile spans wide distances economically, keeps mechanical equipment out of sight, and reduces total roof area. A steep roof over a 100,000 square foot warehouse would require enormous trusses, add tremendous interior volume that has to be conditioned, and cost far more in framing and covering material.
Roof area itself is the cost driver. A shallow profile covers the same building footprint with less surface than a pitched profile covers, so the material quantity drops. Material quantity dropping is what makes low-slope construction the default across warehousing, retail, and distribution.
Low-slope roofs are not truly flat. Designers build in a drainage gradient, a deliberate fall across the roof plane that pushes water toward interior drains or edge scuppers. Drainage gradient on a commercial roof typically measures a minimum of one quarter inch per foot under model code, which is the slope needed to clear water before it can sit and do damage. A quarter inch per foot sounds negligible from ground level and is the difference between a roof that drains and a roof that ponds.
What Is a Commercial Roof Made Of?
A commercial roof is made of a structural deck, a vapor retarder, insulation, a cover board, a waterproofing membrane, an attachment layer of fasteners or adhesive, and perimeter flashing and edge metal. Each layer does one job. Remove one and the assembly stops performing as designed.
The structural deck is the foundation of the assembly and sets the constraints for everything above it. Commercial decks come in three common substrates: poured or precast concrete, corrugated steel, and gypsum or cementitious wood fiber. Steel decks accept mechanical fasteners directly. Concrete decks require anchors or adhesive. Gypsum decks limit fastener options considerably. Deck substrate is the first thing our estimators identify, because it eliminates certain systems before the conversation about membrane brands even starts.
Insulation sits above the deck and delivers the thermal performance the energy code requires. Polyisocyanurate boards are the common choice on low-slope commercial work, installed in two staggered layers so the seams do not line up and create thermal bridges. Tapered insulation packages do double duty by building drainage gradient into a deck that was framed dead level.
A cover board goes over the insulation to give the membrane a hard, uniform surface. Hard surfaces resist foot traffic, hail impact, and equipment loading far better than soft insulation facers do. The membrane then goes over the cover board as the actual waterproofing plane, and perimeter edge metal locks the whole assembly down where wind pressure peaks.
How Is a Commercial Roof Attached?
A commercial roof is attached by one of three methods: mechanically attached with plates and screws, fully adhered with bonding adhesive, or induction-welded to hidden plates. Mechanically attached systems install fastest and cost least, and they allow slight membrane flutter under wind. Fully adhered systems bond the membrane across its entire underside, which produces the highest uplift resistance and the quietest performance in high wind.
Induction welding splits the difference by bonding the membrane to coated plates through heat, with no exposed fasteners and no adhesive fumes. Attachment method drives wind uplift performance more than membrane brand does, which is the detail most building owners never hear during a bid comparison.
What Is the Most Common Type of Commercial Roofing System?
The most common type of commercial roofing system is the single-ply membrane, and within single-ply, thermoplastic polyolefin (TPO) is the most widely installed material. Single-ply membranes held 47.12% of global commercial roofing installations in 2025 according to Maximize Market Research, and TPO commands roughly 40% of the US commercial low-slope market according to NRCA market data.
Contractor revenue data confirms the same ranking from a different angle. Single-ply accounted for 28% of average commercial contractor revenue in the 2025 Commercial Roofing Trends Report published by Roofing Contractor, with metal second at 15%. Within single-ply specifically, 37% of surveyed contractors named TPO their chief product category, followed by PVC at 28% and EPDM at 24%.
Single-ply won the category on four properties: light weight that reduces structural load, factory-consistent thickness, heat-welded seams that fuse the sheets into a continuous plane, and reflective white surfaces that cut heat gain. Heat-welded seams matter most in practice, because seams are where nearly every membrane roof eventually fails and a welded seam is stronger than the sheet on either side of it.
What Are the Main Types of Commercial Roofing Systems?
The main types of commercial roofing systems are TPO, PVC, EPDM, modified bitumen, built-up roofing, standing seam metal, spray polyurethane foam, and restorative roof coatings. Each one performs differently against heat, chemicals, foot traffic, and wind, and the right specification depends on the building's use as much as its budget.
System
Typical Service Life
Best-Fit Building Type
Primary Strength
Florida Consideration
TPO
20 to 30 years
Distribution centers, retail, data centers
Reflective surface, welded seams, moderate cost
Strong performer in high heat, needs HVHZ-approved thickness
PVC
20 to 30 years
Restaurants, cold storage, healthcare
Chemical and grease resistance, fire performance
Preferred where kitchen exhaust hits the roof surface
EPDM
25 to 30 years
Warehouses, office parks, manufacturing
Flexibility, long track record, weather resistance
Dark membranes absorb heat, white coating recommended
Modified Bitumen
15 to 25 years
Schools, government, legacy buildings
Multi-ply redundancy, puncture resistance
Handles rooftop foot traffic well in service-heavy buildings
Built-Up Roofing
15 to 25 years
Older institutional and industrial buildings
Layered redundancy, proven longevity
Declining share as membrane systems take over
Standing Seam Metal
30 to 40+ years
Retail, office, mixed-use, sloped commercial
Longest service life, concealed fasteners
Excellent wind performance when clips meet NOA spacing
Spray Polyurethane Foam
20 to 30 years with recoating
Irregular roof shapes, retrofit over existing decks
Seamless application, high insulating value
Application window depends on humidity and dew point
Roof Coating / Restoration
10 to 15 years added
Sound roofs nearing end of warranty
Extends existing roof, no tear-off
Only viable when the insulation below is dry
Sources: Nations Roof commercial roofing system comparison data; Sentry Roofing commercial material specifications; National Roofing Contractors Association market data; Florida Building Code, Building, 8th Edition.
Metal deserves a separate note because it behaves unlike the membrane systems above it in that table. Metal panels last longer than any membrane, carry Class A fire ratings, and consist of up to 95% recycled content while remaining fully recyclable at end of life. We install standing seam and structural panel systems through our metal roof installation teams for owners who want the longest service interval available.
How Many Years Does a Commercial Roof Last?
A commercial roof lasts 20 to 30 years with quality materials and consistent upkeep, and standing seam metal systems last 30 to 40 years or more. Service life varies by system, as the comparison table shows, but the published range assumes the roof gets maintained on schedule.
Maintenance is what separates the published range from the real one. According to the National Roofing Contractors Association, a well-maintained commercial roof lasts approximately 21 years while a neglected roof lasts approximately 13 years. That eight-year gap represents an entire replacement cycle compressed into a shorter window, and it happens on identical systems in identical climates.
Climate compresses the range further in a subtropical coastal setting. Ultraviolet exposure runs year-round, afternoon rainfall is intense and frequent, salt air reaches inland properties, and hurricane season loads the assembly with cyclic pressure every year. A membrane rated for 25 years in a temperate climate needs correct specification and real maintenance to reach the same number here.
Why Do Commercial Roofs Fail Before Their Rated Life?
Commercial roofs fail before their rated life because small, fixable defects go unnoticed until water has already saturated the insulation below the membrane. Almost no commercial roof dies from a single catastrophic event. It dies from an accumulation of separate small problems that nobody was looking for.
Seams separate first on most membrane systems. Thermal cycling expands and contracts the sheet daily, and the stress concentrates at the weld line. Flashing at the base of curbs, pipes, and parapets fails next, because those details take the most movement and the most abuse from service technicians walking the roof to reach equipment.
Blocked drains cause the failures that cost the most. Water backs up behind debris, sits on the membrane, and works its way through the weakest seam it can find. Once water gets under the membrane it saturates the insulation and spreads laterally, which means the wet area is usually far larger than the visible interior stain suggests. Catching that early is the entire purpose of scheduled roof repair before a small defect turns into a deck replacement.
What Is Ponding Water on a Commercial Roof?
Ponding water is water that remains standing on a roof 48 hours or more after rainfall, according to the National Roofing Contractors Association definition. The 48-hour threshold exists because most membranes tolerate brief wetting without harm and begin degrading under sustained submersion.
Sustained submersion attacks the roof three ways at once. Standing water accelerates ultraviolet and chemical breakdown of the membrane surface, grows algae and vegetation that root into seams, and adds structural weight at roughly five pounds per square foot for every inch of depth. Depth builds where the deck deflects, and deck deflection worsens as the water load increases, so a small pond deepens itself over time.
The corrections are straightforward and structural rather than cosmetic. Model code requires a minimum drainage gradient of one quarter inch per foot, which most roofs achieve through tapered insulation crickets and saddles that steer water toward drains. Adding drains, enlarging scuppers, and installing tapered packages between existing drains resolves nearly every chronic ponding condition we survey.
How Do You Make a Commercial Roof Last Longer?
You make a commercial roof last longer by inspecting it on a fixed schedule, clearing drainage before every rainy season, and repairing small defects during the inspection instead of waiting for a leak. The NRCA preventative maintenance study found that regular surveys and proactive maintenance extend roof service life by 30% while reducing annual costs.
The sequence below reflects how our crews work a commercial maintenance visit, in the order the steps have to happen:
- Clear the drainage path first. Interior drains, strainers, scuppers, gutters, and downspouts get cleared before anything else, because a blocked drain will undo every other repair on the list.
- Walk and clear the field. Debris, dropped fasteners, tree litter, and abandoned equipment come off the roof. Loose metal becomes a projectile in high wind and a puncture source underfoot.
- Inspect every seam. Single-ply seams get probed for lifting, separation, and shrinkage. Modified bitumen and built-up surfaces get checked for blistering, splitting, and granule loss.
- Inspect every penetration and curb. HVAC curbs, vent stacks, conduit supports, and skylights carry the highest failure rate per square foot on any commercial roof.
- Check the perimeter. Edge metal, coping, and parapet flashing take the highest wind pressure on the entire assembly and loosen first.
- Repair on the spot. Defects found during the visit get corrected during the visit. A lifted seam repaired on inspection day costs a fraction of the same seam repaired after a season of water entry.
- Document with dated photographs. Photo records preserve warranty coverage, support insurance claims, and give facility teams defensible numbers for capital planning.
Twice-yearly inspections handle most buildings, with an added inspection within 48 hours of any named storm. Owners who want to know where their roof stands before committing to a schedule can start with a roof audit that establishes a baseline condition report.
What Does Florida's Building Code Require for Commercial Roofs?
Florida's building code requires commercial roofs to resist site-specific wind uplift pressures, use approved products, and pass staged inspections, with the strictest requirements applying inside the High-Velocity Hurricane Zone. The High-Velocity Hurricane Zone (HVHZ) covers Miami-Dade and Broward counties and carries the toughest wind-resistance rules in the country.
The numbers set the bar. Under the Florida Building Code, Building, 8th Edition, the ultimate design wind speed for Risk Category II construction is 175 mph in Miami-Dade County and 170 mph in Broward County. Essential facilities classified Risk Category IV rise to 195 mph in Miami-Dade and 185 mph in Broward. Wind pressure scales with the square of wind speed, so those figures translate into uplift loads well above what the rest of the state designs for. Buildings in Doral fall inside that zone, and every commercial roof we install there gets engineered to the pressures calculated for its specific address, height, and exposure category.
Product approval is the second requirement and the one that most often stalls a permit. Every component of an HVHZ roof assembly, including membrane, insulation, fasteners, adhesive, and edge metal, must carry a Miami-Dade Notice of Acceptance (NOA). An NOA certifies that the product passed the applicable Testing Application Standards for wind uplift, water infiltration, and missile impact under simulated hurricane conditions. Products without a current NOA cannot legally go on the roof, regardless of how the manufacturer markets them elsewhere in the country.
The NOA also dictates the installation, not just the material. Fastener spacing, plate density, edge securement, and membrane attachment patterns all come from the approval document rather than from crew preference. Deviating from the NOA voids both the approval and the warranty. That is why we assign one team to code-compliant commercial roofs and keep the approval package with the crew on site.
Inspections close the loop. Progress inspections happen at defined stages rather than only at completion, and third-party verification applies to HVHZ envelope work. Anyone weighing a project timeline should factor in the review and inspection sequence, which we cover in detail alongside permits and inspections for commercial roof replacements.
How Do You Choose a Commercial Roofer?
You choose a commercial roofer by verifying the license number yourself, confirming the contractor pulls the permit, reviewing the product approval package, and checking whether the crews are employees or subcontractors. Every one of those checks is verifiable before signing, and each one predicts how the project will actually run.
- Verify the license by number, not by logo. Florida license numbers are searchable through the state licensing database. A roofing contractor should hold an active roofing license, and the number belongs on the proposal.
- Confirm who pulls the permit. The licensed contractor pulls it. A contractor who asks the owner to pull an owner-builder permit is shifting liability onto the owner, and that request is a reason to stop the conversation.
- Ask for the NOA package up front. A contractor working in Miami-Dade or Broward should produce the Notice of Acceptance for every specified component without hesitation.
- Check insurance limits and workers' compensation. Request the certificate directly from the carrier rather than accepting a forwarded copy.
- Ask whether crews are in-house. Subcontracted labor adds a layer between the owner and accountability. We use our own certified crews on every installation, with no subcontractors.
- Confirm manufacturer certification. Extended system warranties require the installer to hold current certification from the membrane manufacturer.
- Ask how they plan around occupancy. A contractor who has not thought about your operating hours before the walkthrough has not planned the job.
Local familiarity matters more than most owners expect. Permit review timelines, inspection scheduling, and documentation preferences vary by municipality across South Florida, and a contractor who works those offices weekly moves a project faster than one learning the process on your building.
What Should You Look for in a Commercial Roofing Warranty?
You should look for the warranty type, the covered components, the workmanship term, and the maintenance conditions that keep coverage active. Warranty documents on commercial roofs vary far more than the marketing suggests, and the differences surface only when a claim gets filed.
Material-only warranties cover the membrane against manufacturing defects and nothing else. A no dollar limit (NDL) warranty covers materials and labor to repair a leak with no cap on the repair cost, and it typically requires certified installation plus documented maintenance. Workmanship warranties come from the contractor rather than the manufacturer and cover installation quality for a stated term.
Maintenance conditions are where coverage most often lapses. Nearly every extended warranty requires periodic inspection and prompt repair of flashings, seams, and penetration seals. Skipping inspections voids coverage quietly, and the lapse only becomes visible when the claim is denied. Dated inspection records are the cheapest insurance a building owner can keep, and we outline our own terms on the warranty coverage page.
Can a Commercial Roof Be Repaired Instead of Replaced?
A commercial roof can be repaired instead of replaced when the insulation below the membrane is dry and the failures are localized rather than systemic. Moisture content in the insulation is the deciding factor, and it is measurable rather than a matter of opinion.
Infrared scanning and core sampling map where water has spread beneath the surface. When the wet area stays under roughly a quarter of the roof and the membrane still has flexibility left, targeted repair makes financial sense. When saturation spreads wider than that, patching wet insulation traps the moisture and guarantees a return visit.
Between repair and full replacement sit two options that get overlooked. Restorative coating systems clean, reinforce, and recoat a sound membrane, adding roughly 10 to 15 years of service without a tear-off and without sending the old roof to a landfill. Metal retrofit systems install a new membrane over an aging metal roof, reuse the existing structure and insulation, and let the building operate normally throughout the work.
Full commercial roof replacement becomes the right call when insulation is broadly saturated, when the deck itself has corroded or deflected, or when the existing assembly no longer meets current wind uplift requirements. Replacement also resets the code compliance clock, which matters for buildings carrying assemblies approved under older standards.
Does a New Commercial Roof Lower Energy Costs?
Yes, a new commercial roof lowers energy costs through reflective surfacing and upgraded insulation, with cooling energy reductions of 10% to 30% depending on climate and building design. That range comes from the US Department of Energy, and hot sunny climates land at the upper end of it.
Reflectivity does most of the work. According to the Lawrence Berkeley National Laboratory Heat Island Group, a clean white roof reflecting 80% of sunlight stays about 50°F cooler on a summer afternoon than a grey roof reflecting 20%. A roof surface 50 degrees cooler transfers far less heat into the building below, and the HVAC equipment runs shorter cycles as a result.
Peak demand savings often matter more than total consumption for commercial accounts. The US Environmental Protection Agency reports that solar reflectance from a cool roof reduces peak cooling demand by 11% to 27% in air-conditioned buildings. Buildings billed on demand-rate tariffs feel that reduction directly, because peak charges make up a large share of the monthly bill.
The market has already moved this direction. Energy-efficient and cool roofing solutions represented nearly 30% of new commercial installations in 2025 according to Maximize Market Research, and the International Energy Agency reports that buildings account for nearly 30% of global final energy consumption, which keeps regulatory pressure on building envelopes. Owners combining roof work with other envelope improvements can compound those savings, and we cover that stacking effect in our writeup on energy-efficient upgrades.
Can a Commercial Roof Support Solar Panels and HVAC Equipment?
Yes, a commercial roof can support solar panels and HVAC equipment when the structural deck carries the added dead load and the attachment details are flashed into the waterproofing plane correctly. Structural capacity gets verified first, through the original building drawings or a structural engineer's assessment.
Attachment method determines whether the array threatens the roof. Ballasted racking sits on weighted trays and avoids penetrations entirely, which suits low-slope membrane roofs with spare load capacity. Mechanically attached racking penetrates the membrane at each anchor, and every anchor needs a flashed and sealed detail matching the membrane system. Standing seam metal roofs accept clamp-mounted rails that grip the seam without a single penetration, which is the cleanest attachment available on any commercial roof.
Sequencing is the part owners get wrong most often. A solar array carries a service life of 25 years or more, and installing one over a membrane with eight years left forces a full removal and reinstallation partway through. Replacing the roof first and the array second avoids that cost entirely. We plan the roof and the array as a single project when owners pair roofing with commercial solar panels.
Rooftop mechanical equipment follows the same logic on a shorter cycle. HVAC curbs, condenser stands, and conduit supports all penetrate the membrane, and each one needs proper flashing rather than sealant applied after the fact. Owners weighing a longer-lived assembly beneath their equipment can compare options across metal roof systems before committing.
Can a Business Stay Open During a Commercial Roofing Project?
Yes, a business can stay open during a commercial roofing project when the work is phased in sections and the crew dries in each section before the end of the day. Phasing means the crew tears off only the area they can complete and waterproof within a single shift, leaving no open deck overnight.
Safety routing keeps the two operations separate. Crews establish protected walkways, cordon off loading and staging zones, and schedule crane lifts and material deliveries outside operating hours where possible. Interior work under an active tear-off gets coordinated with the tenant so nothing sits directly beneath the section in progress.
Communication carries the rest. We give building owners a phased schedule before mobilization showing which roof sections come off which days, where the staging area sits, and which entrances stay clear. Our crews plan the sequence so businesses keep operating throughout the project.
Frequently Asked Questions
What Is the Difference Between TPO and PVC Roofing?
The difference between TPO and PVC roofing is chemical resistance and cost. PVC resists grease, chemicals, and animal fats better than TPO does, which makes it the standard choice for restaurants and food processing facilities where kitchen exhaust settles on the roof. TPO costs less and delivers comparable reflectivity, so it dominates warehouses, retail, and distribution buildings. Both carry a typical service life of 20 to 30 years and both use heat-welded seams.
What Is the Best Roof for a Warehouse?
The best roof for a warehouse is typically a single-ply membrane system, most often TPO, installed over polyisocyanurate insulation on a steel or concrete deck. Warehouses combine wide low-slope spans with rooftop mechanical units and tight construction budgets, and single-ply handles all three. Metal panel systems suit warehouses built with sloped structural framing, and they deliver 30 to 40 years or more of service.
How Often Should a Commercial Roof Be Inspected?
A commercial roof should be inspected twice per year, once before the rainy season and once after, plus an additional inspection within 48 hours of any named storm. Roofs older than 10 to 15 years benefit from quarterly inspections, because deterioration accelerates with age. The NRCA preventative maintenance study found that regular surveys extend roof service life by 30%.
Do Commercial Roofs Need Permits in Florida?
Yes, commercial roofs need permits in Florida for replacement, recover, and most substantial repair work. The licensed roofing contractor submits the permit application along with the product approval documentation and site-specific wind load calculations. Staged progress inspections follow, and HVHZ projects add third-party verification of envelope and roofing installations.
What Causes Most Commercial Roof Leaks?
Most commercial roof leaks come from failed seams, deteriorated flashing at penetrations, and blocked drains that allow water to pond. Penetration details around HVAC curbs and vent stacks fail at the highest rate per square foot because they absorb the most movement and the most foot traffic. Ponding water, which the NRCA defines as water standing 48 hours or more, accelerates every one of those failure modes.
What Wind Speed Must a Commercial Roof Withstand in Florida?
A commercial roof in Florida must withstand the ultimate design wind speed mapped for its specific site, which reaches 175 mph in Miami-Dade County and 170 mph in Broward County for Risk Category II buildings under the Florida Building Code, Building, 8th Edition. Risk Category IV essential facilities such as hospitals and emergency operations centers rise to 195 mph and 185 mph respectively. Design pressures also depend on building height, exposure category, and roof zone.
Is Commercial Roofing Hard to Install?
Commercial roofing is harder to install than residential roofing because it requires membrane welding skill, tapered insulation layout, engineered wind uplift detailing, and strict adherence to product approval specifications. Seam welding alone demands controlled temperature, clean substrate, and probe testing of every weld. Installation quality drives service life more than material selection does, which is why certified crews matter on commercial work.
What It All Comes Down To
Commercial roofing is a system, not a covering. The deck sets the constraints, the insulation carries the thermal load, the membrane does the waterproofing, and the attachment method decides how the assembly performs when a hurricane pushes against it. Single-ply membranes lead the market because they handle all four demands at a sensible cost, metal wins on service life, and the right specification for any given building depends on its deck, its equipment load, its use, and its exposure. The published service life of 20 to 30 years is achievable, and NRCA data shows the difference between reaching it and falling eight years short comes down to whether anyone is inspecting the drains and the seams twice a year.
The second half of the answer is compliance. In Miami-Dade and Broward, every component needs an approved product listing, the installation has to follow the approval document rather than habit, and the inspection record has to hold up. Getting that right the first time protects the building, the warranty, and the insurance position for the next two decades. If you own or manage a commercial property anywhere across South Florida and want a straight assessment of what your roof needs, the team at ASP SuperHome is glad to walk it with you and put the findings in writing. Reach out any time through our contact us page.
Meet With a Project Manager
Your first conversation is with a Project Manager who takes the time to understand your goals, walk you through your options, and stays connected throughout your project — from the initial consultation through the final walkthrough.
.avif)
.avif)
.avif)
%201.avif)
Insights & Resources
Stay informed with expert tips on roofing materials, hurricane codes, repairs, and South Florida construction standards.


%201.avif)
%201%20(1).avif)
%201.svg)
%201%20(1)%20(1).png)
.png.png)
.png%20(1).png)
.png%20(2).png)
.avif)
.avif)


.png)
.svg)
.png)